House For Sale in Eastlea, Harare
Eastlea, Harare East, Harare
USD 280,000
DWN0171
Description
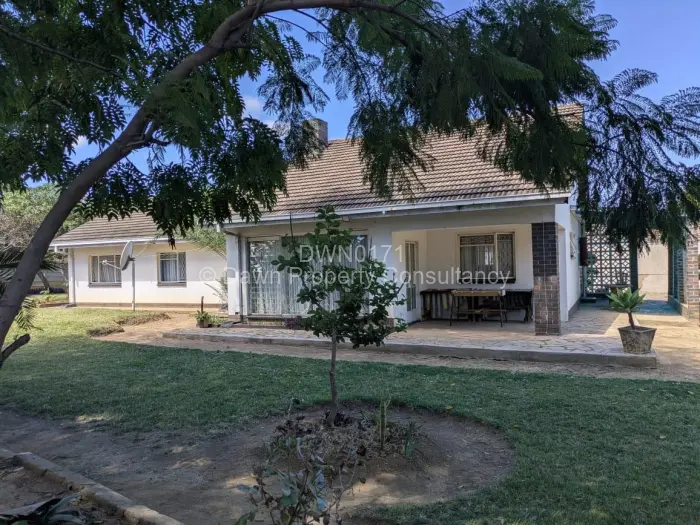
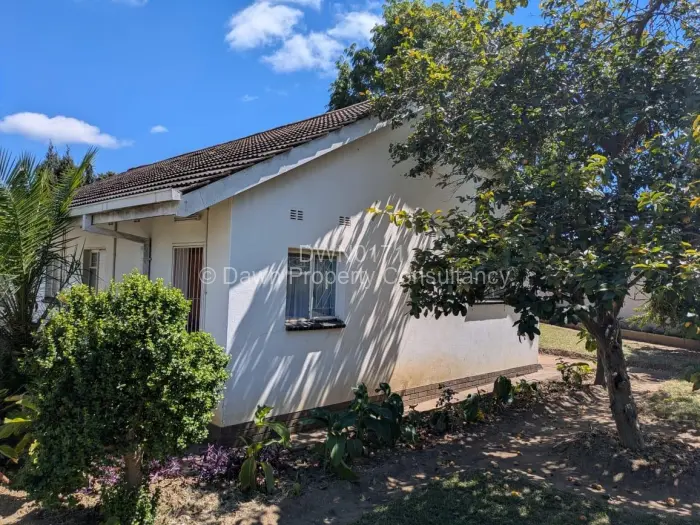
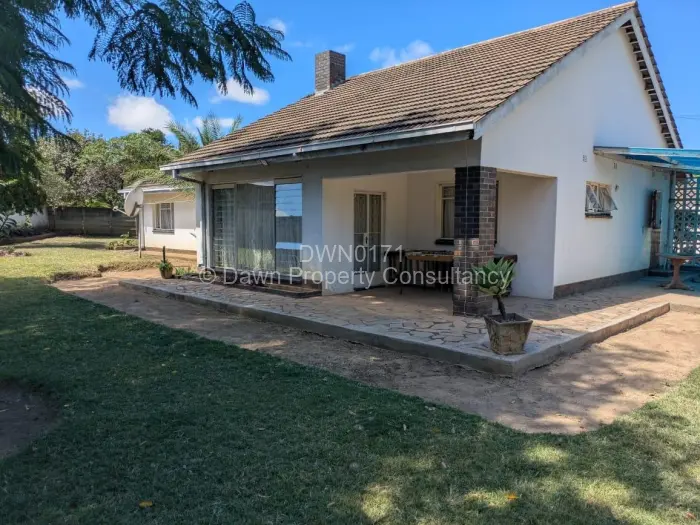
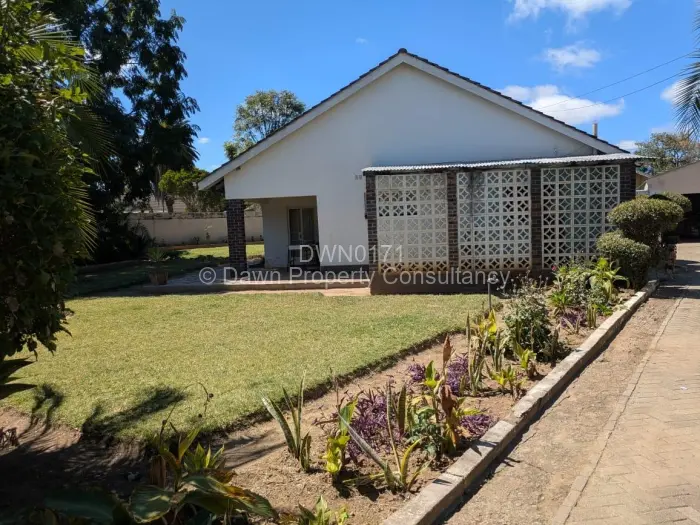
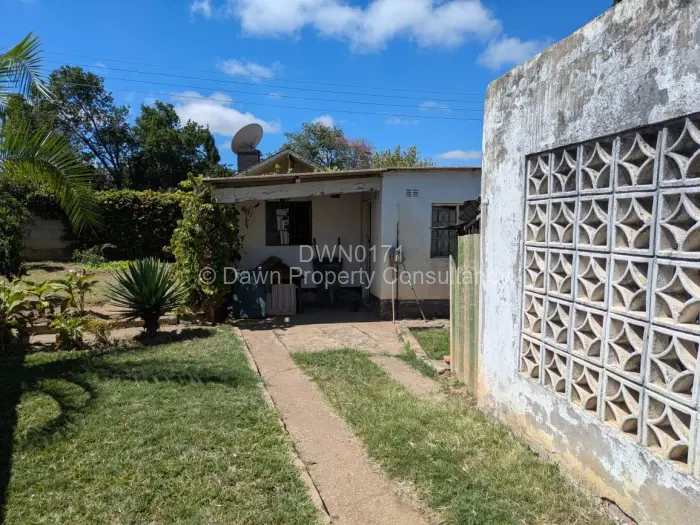
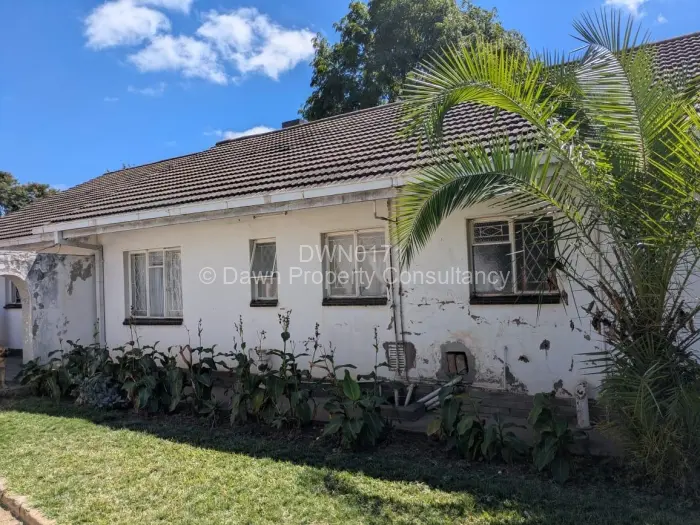
In Eastlea, Harare, a home on 1,438 square metres with four bedrooms, a cottage, a workshop, and staff quarters all sitting within a walled boundary with decorative security screening on sections of the perimeter.
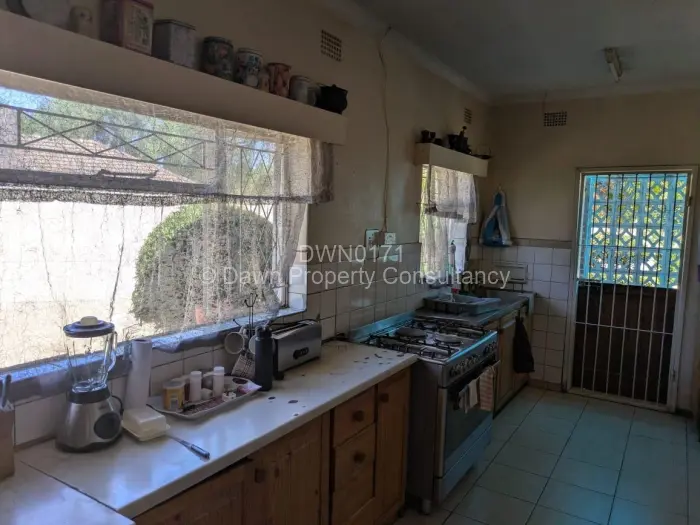
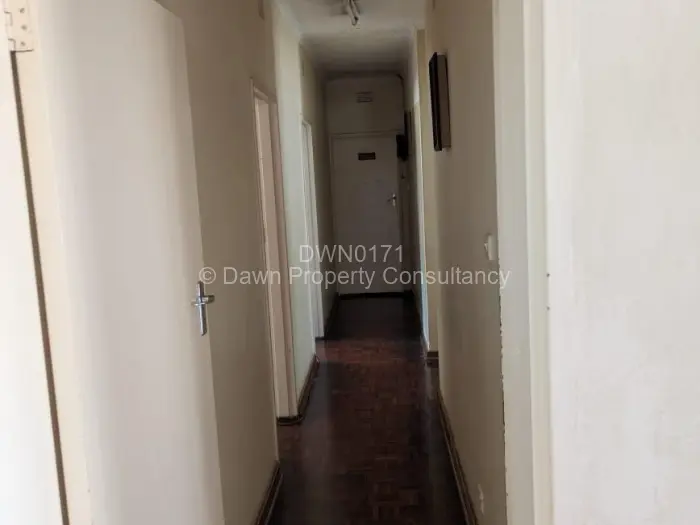
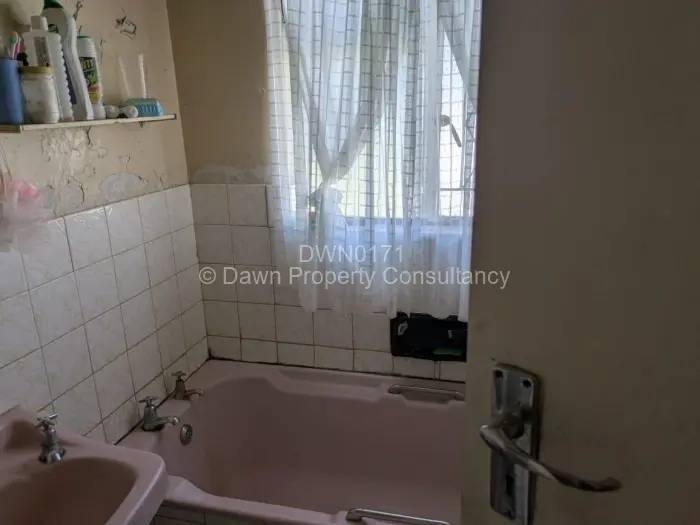
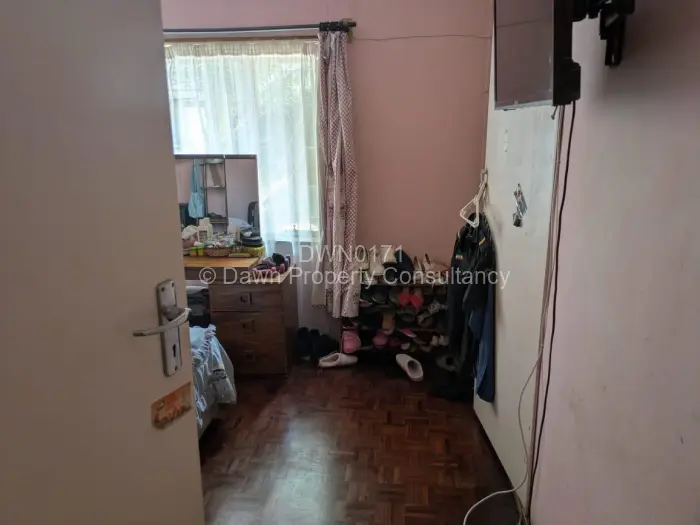
Inside, the living areas are finished with parquet and wooden flooring, and built-in cupboards are fitted throughout the bedrooms. One lounge and a separate dining room give the interior a clear layout rather than a single open-plan space. The fitted kitchen opens toward the back of the home. Two bathrooms serve the household, one of which is tiled throughout.
A solar geyser is installed, running independently of the municipal water supply that services the property. The MES system and reliable Zesa supply both contribute to consistent power. Internet connection is already active.
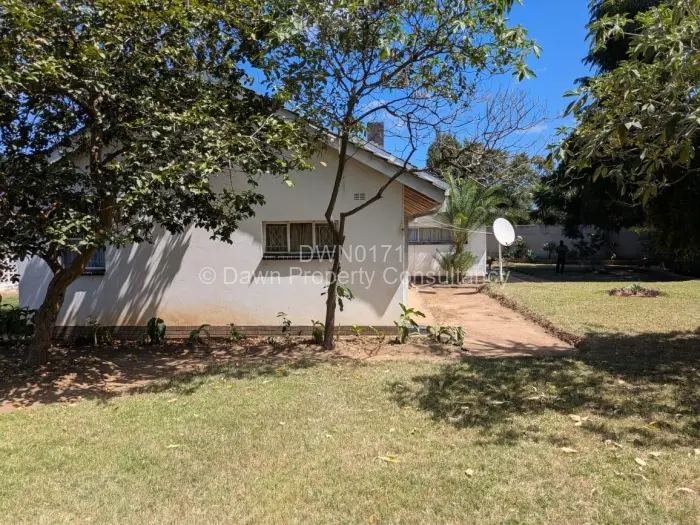
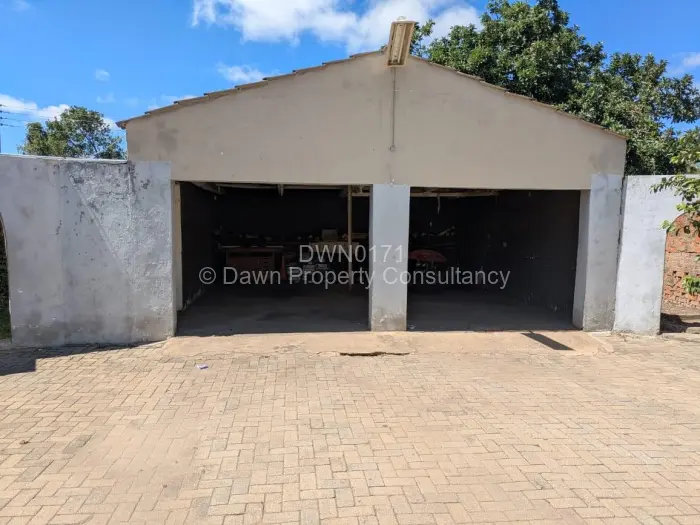
Two garages sit on the plot alongside the workshop and cottage the cottage and staff quarters add flexibility for extended household use. The veranda is paved, as are the surrounding areas of the yard. Established lawn, mature trees, and visible vegetable beds make up the garden behind the perimeter wall.
Main Features
- 4 Bedrooms
- 2 Bathrooms
- 1 Lounge
- 2 Garages
- 1,438Sqm